





Description
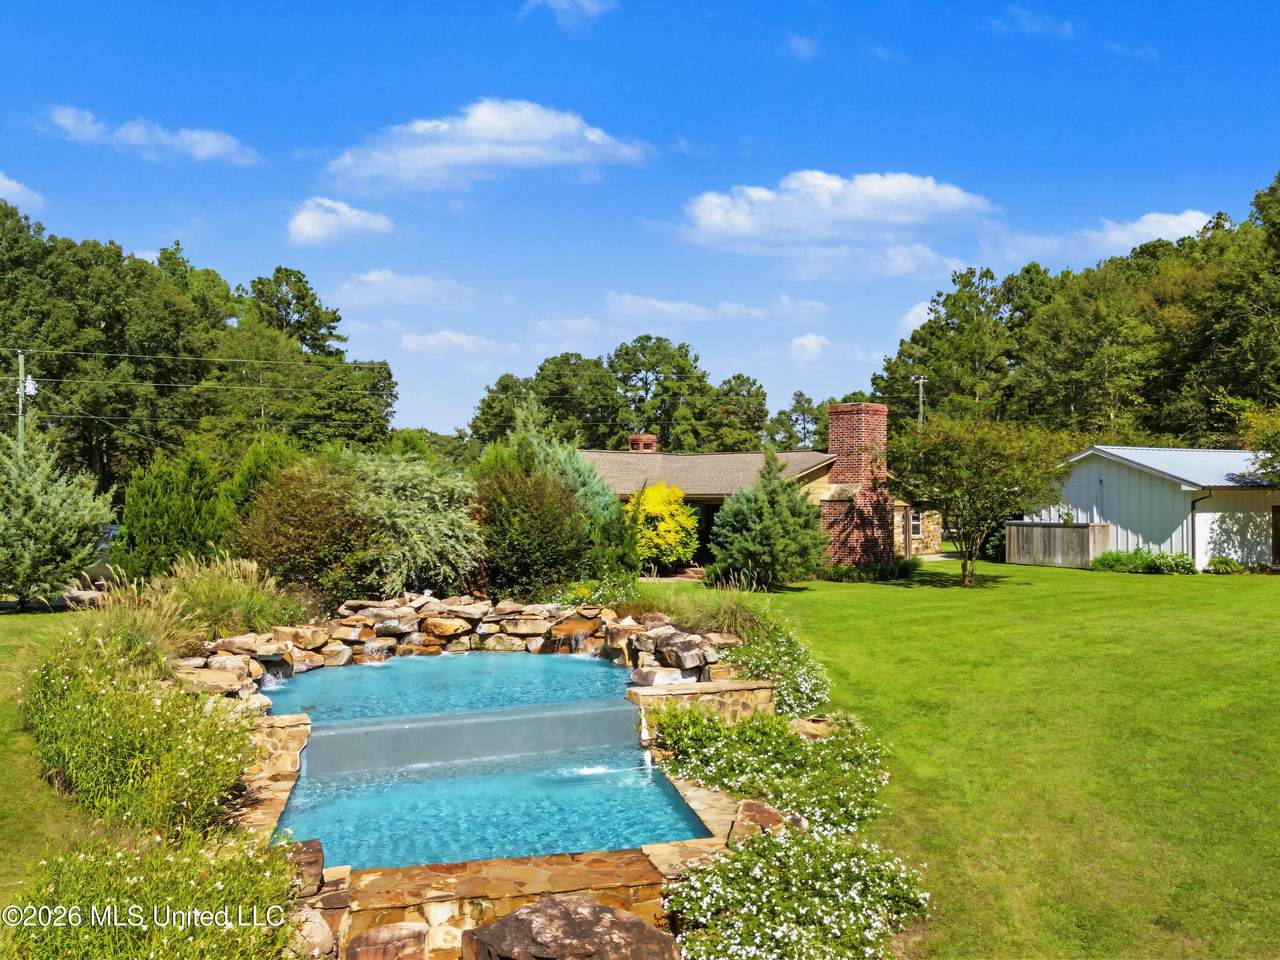
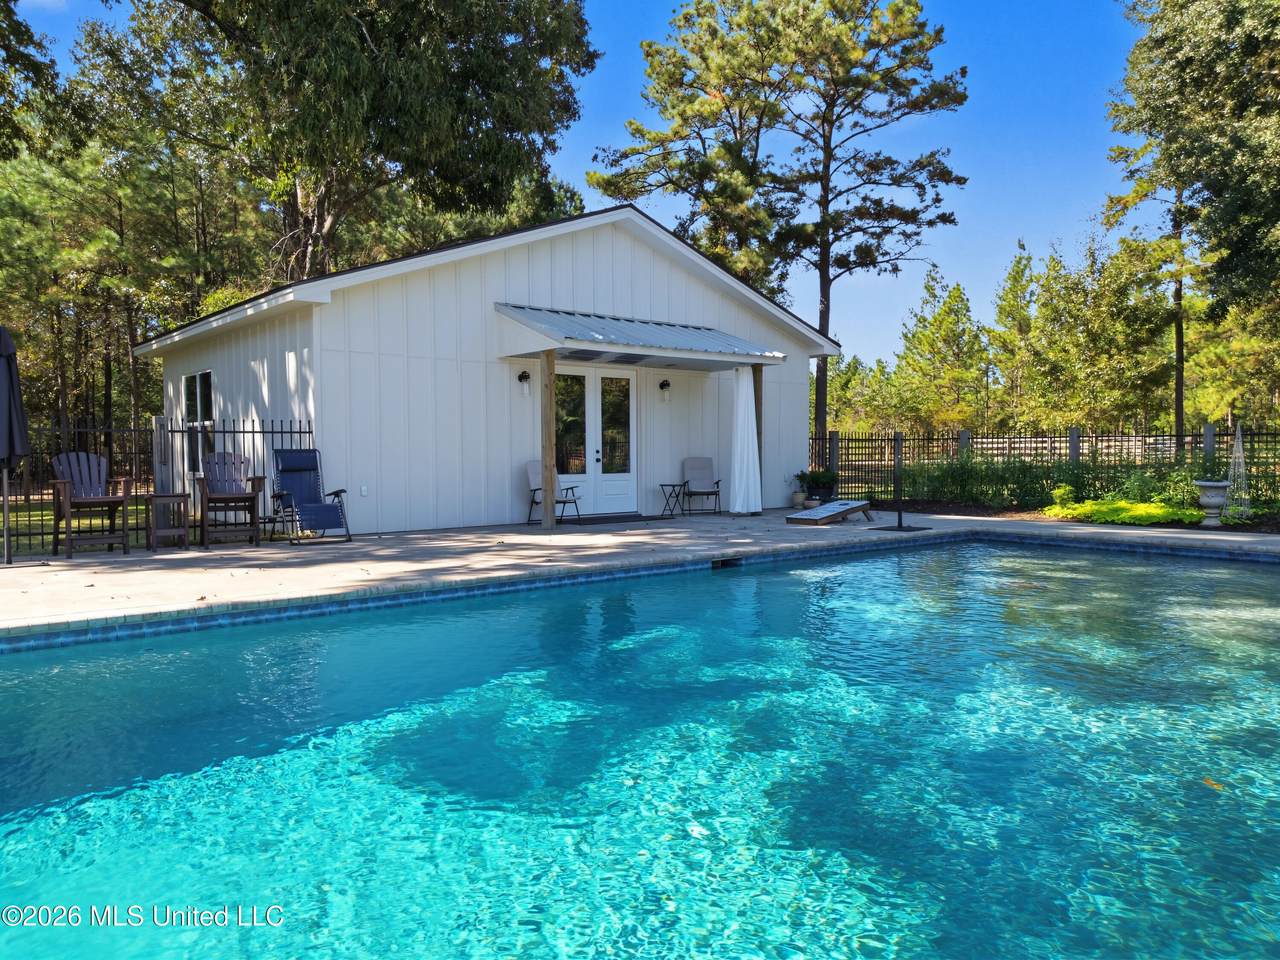
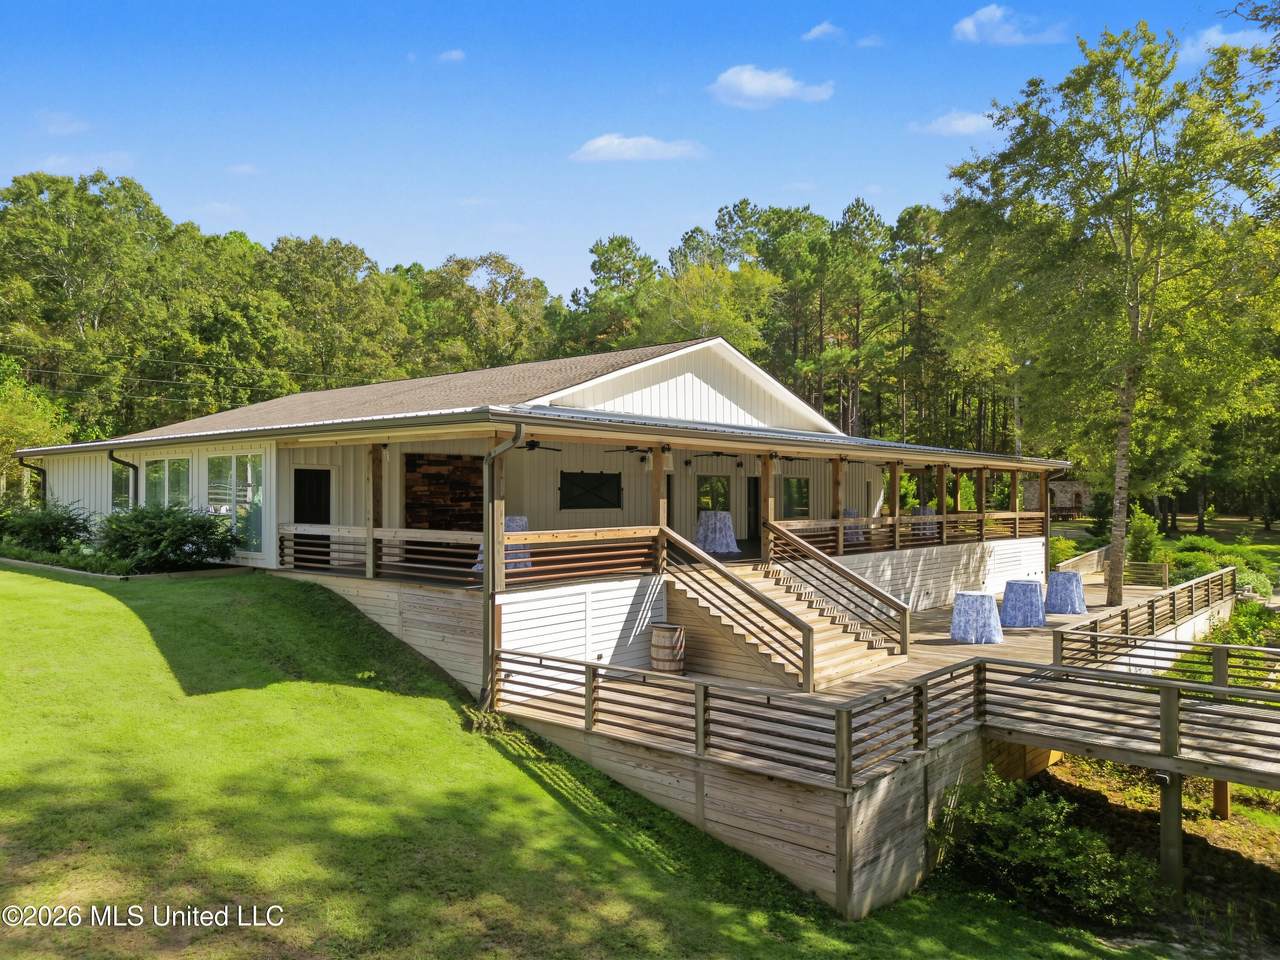
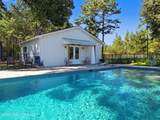
An established wedding venue, creekside ceremony settings, a furnished home, and bookings into 2027 make The Creek View an exciting opportunity to own your own event destination on approximately 11+ acres in Lumberton, Mississippi! Significant upswing in income due to re-opening for event bookings in addition to a brand new boutique with branded inventory that has a healthy sales history now, will help solidify the faith in this entertaining venue's future in an unparalleled setting equipped to host a variety of events - from cooperate, to weddings and everything in-between! Located in Lamar County, this stunning furnished wedding and event property brings together indoor reception space, multiple outdoor ceremony locations, commercial catering facilities, a bridal suite, a separate groom's cottage, pool, and an on-site residence. The business name, branding, boutique inventory, furnishings, and extensive event equipment are included, along with a golf cart and tractor. The grounds give this venue its memorable character. A wooded ceremony site features a stone wall with arched openings at the end of a concrete aisle. A newer open-air wedding chapel offers another ceremony option near the creek, and a covered wooden bridge provides a beautiful backdrop for portraits. Landscaped waterfalls, mature trees, and sweeping lawns give couples a beautiful backdrop at every turn, with outdoor lighting extending celebrations into the evening! Irrigation extends across much of the landscaped grounds, with electrical outlets and water access positioned to support events. The main event building offers approximately 7,200 square feet with a spacious reception hall featuring chandeliers, exposed wood beams, a corrugated metal ceiling, and finished concrete floors. Large sliding barn doors provide access for setup, and the open layout accommodates different seating arrangements. Spray foam insulation and multiple HVAC units support indoor comfort. Approximately 150 event chairs, tables, a dance floor, draping, linens, and catering equipment are included. A separate room features long wooden tables, chandeliers, and large windows overlooking the grounds. This space provides options for rehearsal dinners, smaller gatherings, and food service. The prep kitchen includes two stoves, two microwaves, stainless steel work surfaces, and substantial refrigeration. An outdoor service window connects to the deck areas, and an ice machine produces approximately 600 pounds per day. Multiple guest restrooms support the venue's event spaces. The bridal suite includes a long preparation counter with individual mirrors, seating, decorative sconces, and an adjoining preparation lounge with additional seating and built-in tables. Its private bathroom features a shower tiled to the ceiling, custom marble details, slip-resistant tile flooring, and a powered mirror with speaker capability. Access to the rear porch adds another convenient connection to the grounds. A separate commercial kitchen expands the catering operation with commercial-grade cooking and baking equipment, induction cooking, refrigeration, three freezers, stainless steel work areas, multiple sinks, a three-compartment sink, and a dedicated handwashing station. Washdown capability and slip-resistant flooring for easy cleanup. An attached storage area provides space for event furnishings and supplies. The on-site boutique adds another business component, with apparel, gifts, merchandise, and existing branding included. Near the pool, the separate groom's cottage offers a sitting area, bar and sink space, a bedroom, and bathroom facilities. The cottage also provides an existing overnight rental option. The approximately 23-by-47-foot saltwater gunite pool features custom tile inlays, a tanning ledge, a deep-end sitting ledge, and waterfall features. The pool cover remains, and there are nearby outdoor showers. SEE DOCUMENTS FOR FULL LISTING DESCRIPTION!!
-
7BEDS
-
11.32ACRES
-
3BATHS
-
41/2 BATHS
-
10,323SQFT
-
$154$/SQFT
School Ratings & Info
Description
An established wedding venue, creekside ceremony settings, a furnished home, and bookings into 2027 make The Creek View an exciting opportunity to own your own event destination on approximately 11+ acres in Lumberton, Mississippi! Significant upswing in income due to re-opening for event bookings in addition to a brand new boutique with branded inventory that has a healthy sales history now, will help solidify the faith in this entertaining venue's future in an unparalleled setting equipped to host a variety of events - from cooperate, to weddings and everything in-between! Located in Lamar County, this stunning furnished wedding and event property brings together indoor reception space, multiple outdoor ceremony locations, commercial catering facilities, a bridal suite, a separate groom's cottage, pool, and an on-site residence. The business name, branding, boutique inventory, furnishings, and extensive event equipment are included, along with a golf cart and tractor. The grounds give this venue its memorable character. A wooded ceremony site features a stone wall with arched openings at the end of a concrete aisle. A newer open-air wedding chapel offers another ceremony option near the creek, and a covered wooden bridge provides a beautiful backdrop for portraits. Landscaped waterfalls, mature trees, and sweeping lawns give couples a beautiful backdrop at every turn, with outdoor lighting extending celebrations into the evening! Irrigation extends across much of the landscaped grounds, with electrical outlets and water access positioned to support events. The main event building offers approximately 7,200 square feet with a spacious reception hall featuring chandeliers, exposed wood beams, a corrugated metal ceiling, and finished concrete floors. Large sliding barn doors provide access for setup, and the open layout accommodates different seating arrangements. Spray foam insulation and multiple HVAC units support indoor comfort. Approximately 150 event chairs, tables, a dance floor, draping, linens, and catering equipment are included. A separate room features long wooden tables, chandeliers, and large windows overlooking the grounds. This space provides options for rehearsal dinners, smaller gatherings, and food service. The prep kitchen includes two stoves, two microwaves, stainless steel work surfaces, and substantial refrigeration. An outdoor service window connects to the deck areas, and an ice machine produces approximately 600 pounds per day. Multiple guest restrooms support the venue's event spaces. The bridal suite includes a long preparation counter with individual mirrors, seating, decorative sconces, and an adjoining preparation lounge with additional seating and built-in tables. Its private bathroom features a shower tiled to the ceiling, custom marble details, slip-resistant tile flooring, and a powered mirror with speaker capability. Access to the rear porch adds another convenient connection to the grounds. A separate commercial kitchen expands the catering operation with commercial-grade cooking and baking equipment, induction cooking, refrigeration, three freezers, stainless steel work areas, multiple sinks, a three-compartment sink, and a dedicated handwashing station. Washdown capability and slip-resistant flooring for easy cleanup. An attached storage area provides space for event furnishings and supplies. The on-site boutique adds another business component, with apparel, gifts, merchandise, and existing branding included. Near the pool, the separate groom's cottage offers a sitting area, bar and sink space, a bedroom, and bathroom facilities. The cottage also provides an existing overnight rental option. The approximately 23-by-47-foot saltwater gunite pool features custom tile inlays, a tanning ledge, a deep-end sitting ledge, and waterfall features. The pool cover remains, and there are nearby outdoor showers. SEE DOCUMENTS FOR FULL LISTING DESCRIPTION!!